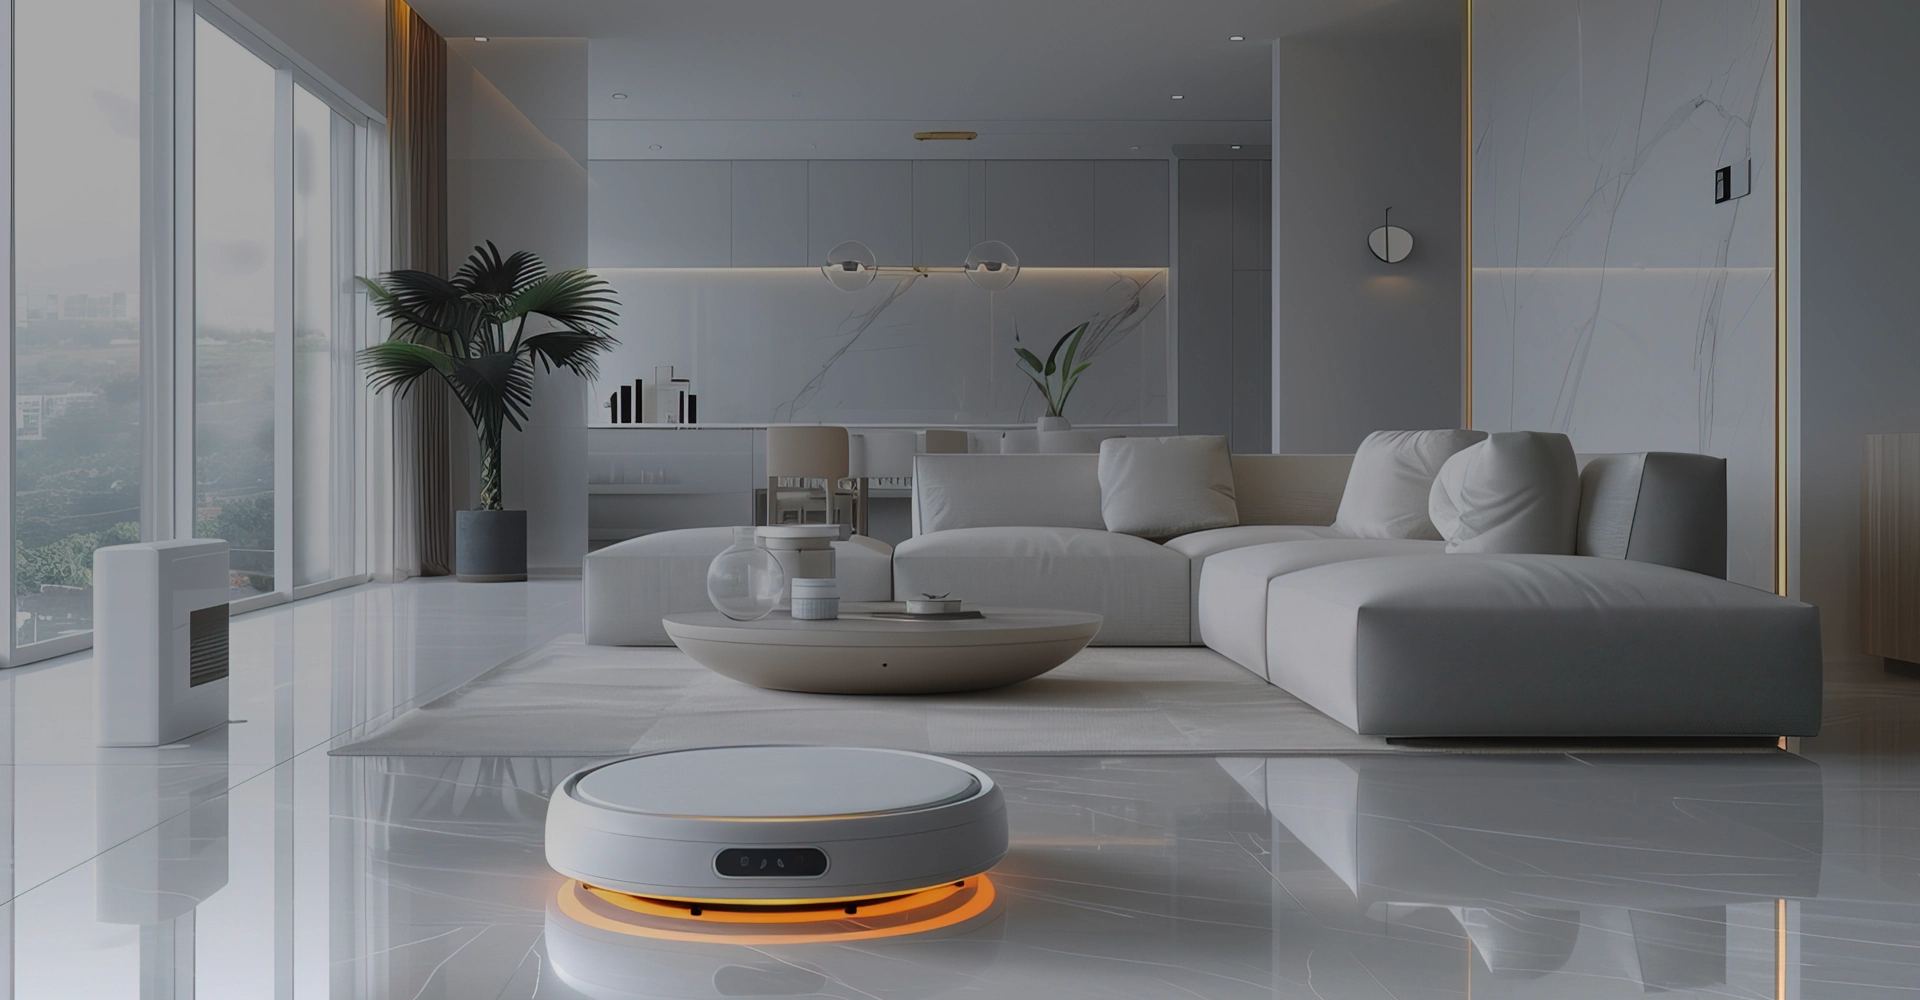
Redefining modern living through smart design
Transforming a house into a functional sanctuary requires a holistic approach where aesthetics meet utility. Every corner can reflect personal style while supporting lasting comfort, daily activities, and long-term sustainability.
Home evolution strategies
Mastering the art of spatial harmony
Strategic use of natural light enhances the sense of space in compact urban apartments, creating an open and airy atmosphere.
Visual balance principles
Selecting furnishings for style and usage
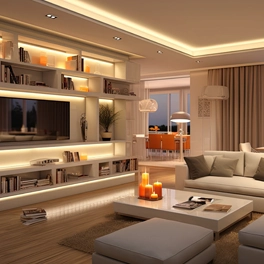
Modular sofas adapt effortlessly to changing family needs, providing flexible seating for entertaining and relaxation within a single living area.

Structural upgrades and finishing touches
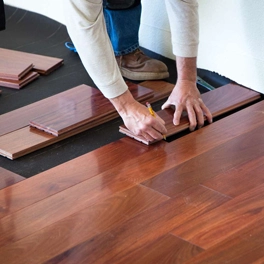
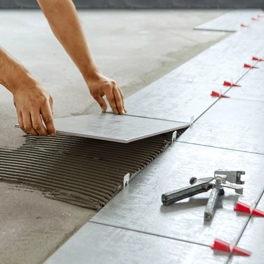
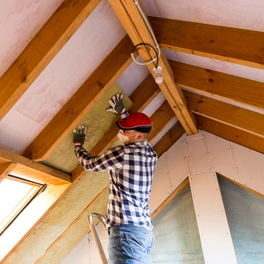
Kitchen modernization planning
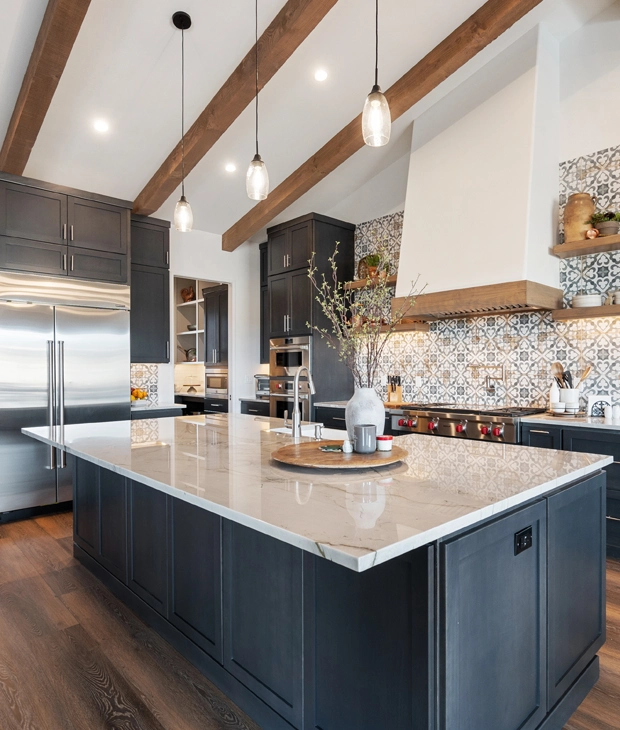
Optimizing the work triangle ensures smooth movement between the stove, sink, and refrigerator during meal preparation.
Bathroom functional layouts
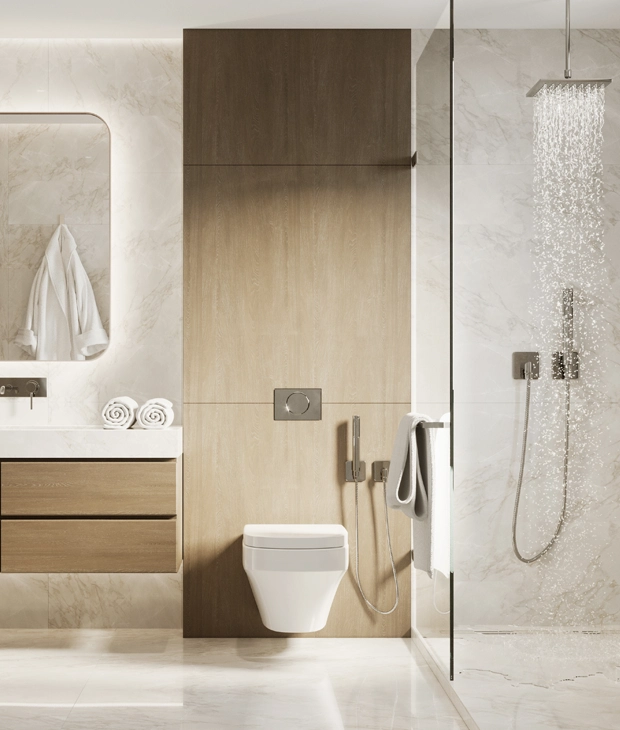
Installing walk-in showers with waterproofing membranes maximizes usable space while helping prevent persistent moisture damage.
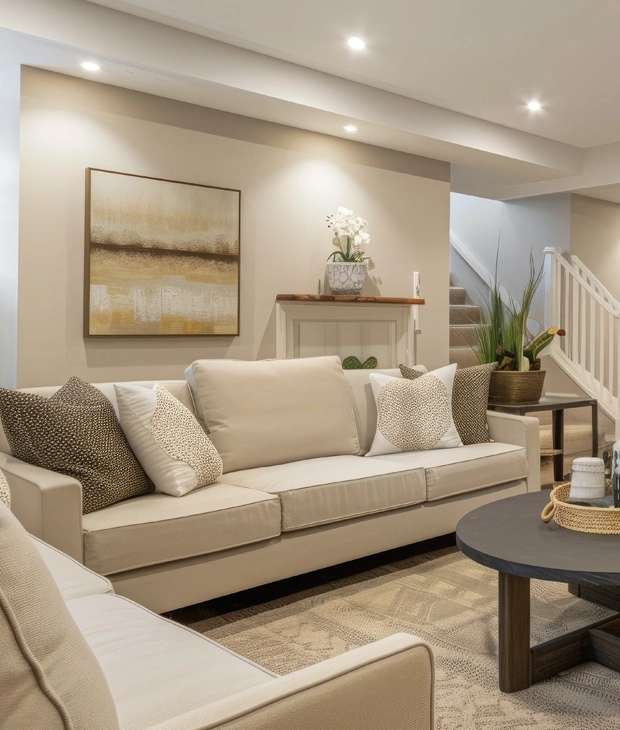
Basement conversion tactics
Adequate moisture control can transform damp basement areas into comfortable home theaters or guest suites.
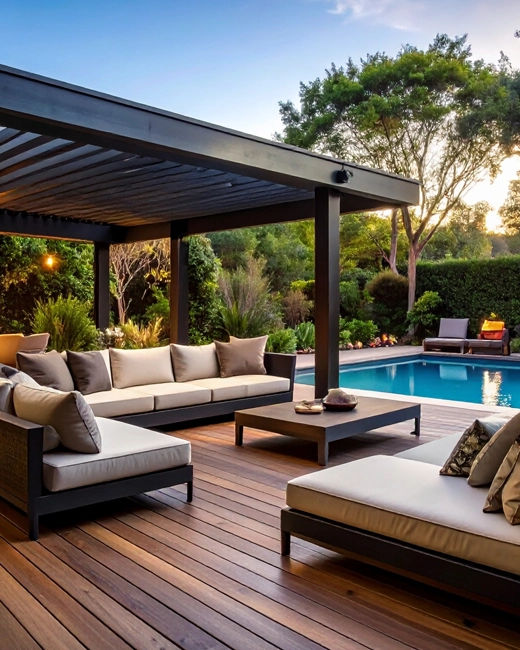
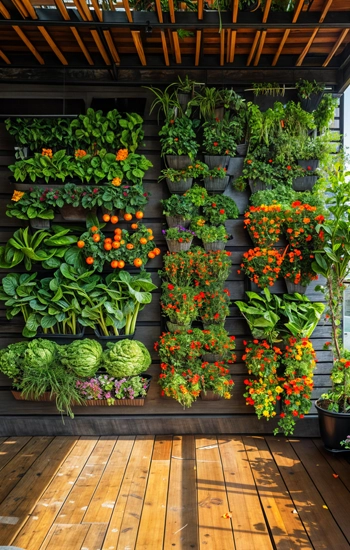
Cultivating serenity in private gardens

Integrating intelligent automation systems

Automated lighting control
Smart lighting sensors adjust brightness levels based on available natural daylight, significantly reducing electricity consumption.

Climate management hubs
Smart thermostats learn occupancy patterns to preheat or cool rooms only when needed.

Advanced security perimeters
Connected cameras and motion detectors provide real-time monitoring of entry points from anywhere.
Material selection guide
Material durability and aesthetic textures
Careful material selection defines the longevity and character of any interior or exterior project. Natural stone offers timeless resilience, while engineered composites provide consistency. The interplay of different surfaces adds visual depth.
Textile choices shape the tactile experience of a room, balancing softness for comfort with durability for high-traffic areas. Mixing rough organic fibers with smooth metallic accents creates a refined contrast that elevates the overall design without overwhelming the space.